Tooling & fixtures
Practical design work for manufacturing tools, fixtures, and production equipment.
Mechanical design and CAD support for tooling, special machines, curtain wall systems, and projects that call for careful engineering.
From early concepts through production-ready CAD, Modern 3Design works on a broad range of engineering and design challenges.
Practical design work for manufacturing tools, fixtures, and production equipment.
Mechanical design for special machines, automation, and integrated systems.
3D modeling, detailing, and technical design assistance as projects evolve.
Design support for complex curtain wall and building envelope assemblies.
Work spanning automotive, oil and gas, and other industrial applications.
Flexible engineering capacity to help teams move from concept toward execution.
Custom Autodesk Inventor iLogic tools that simplify drawing exports, package preparation, and repeatable CAD workflows.
Prepare PDF, DWF, STEP, AutoCAD DWG, and individual drawing-sheet DXF outputs from a selected set of components.
Choose components by part number and select the formats you need. Include associated Excel spreadsheets through file and part-number matching.
Keep output folders aligned with component subfolders and report errors by file, so incomplete outputs are easier to identify and review.
Have a repetitive Inventor workflow? Tell us what you start with, what you need to produce, and where the manual work adds up.
Discuss CAD automationModern 3Design contributed to the curtain wall system surrounding Allegiant Stadium in Las Vegas. The existing project animation pairs the building with a CAD model of its exterior system.
Approximately 1,000 individual units make up the curtain wall system.
Explore curtain wall projects
Selected building projects where Modern 3Design has supported curtain wall design development, modeling, detailing, and coordination. Project images show the buildings and published design renderings; M3D's contribution was to the curtain wall work, not the overall building design.
Exterior curtain wall system with approximately 1,000 individual units.
Image: Modern 3Design project animation
Curtain wall design support for the distinctive residential façade.
Image source: New York Photography Awards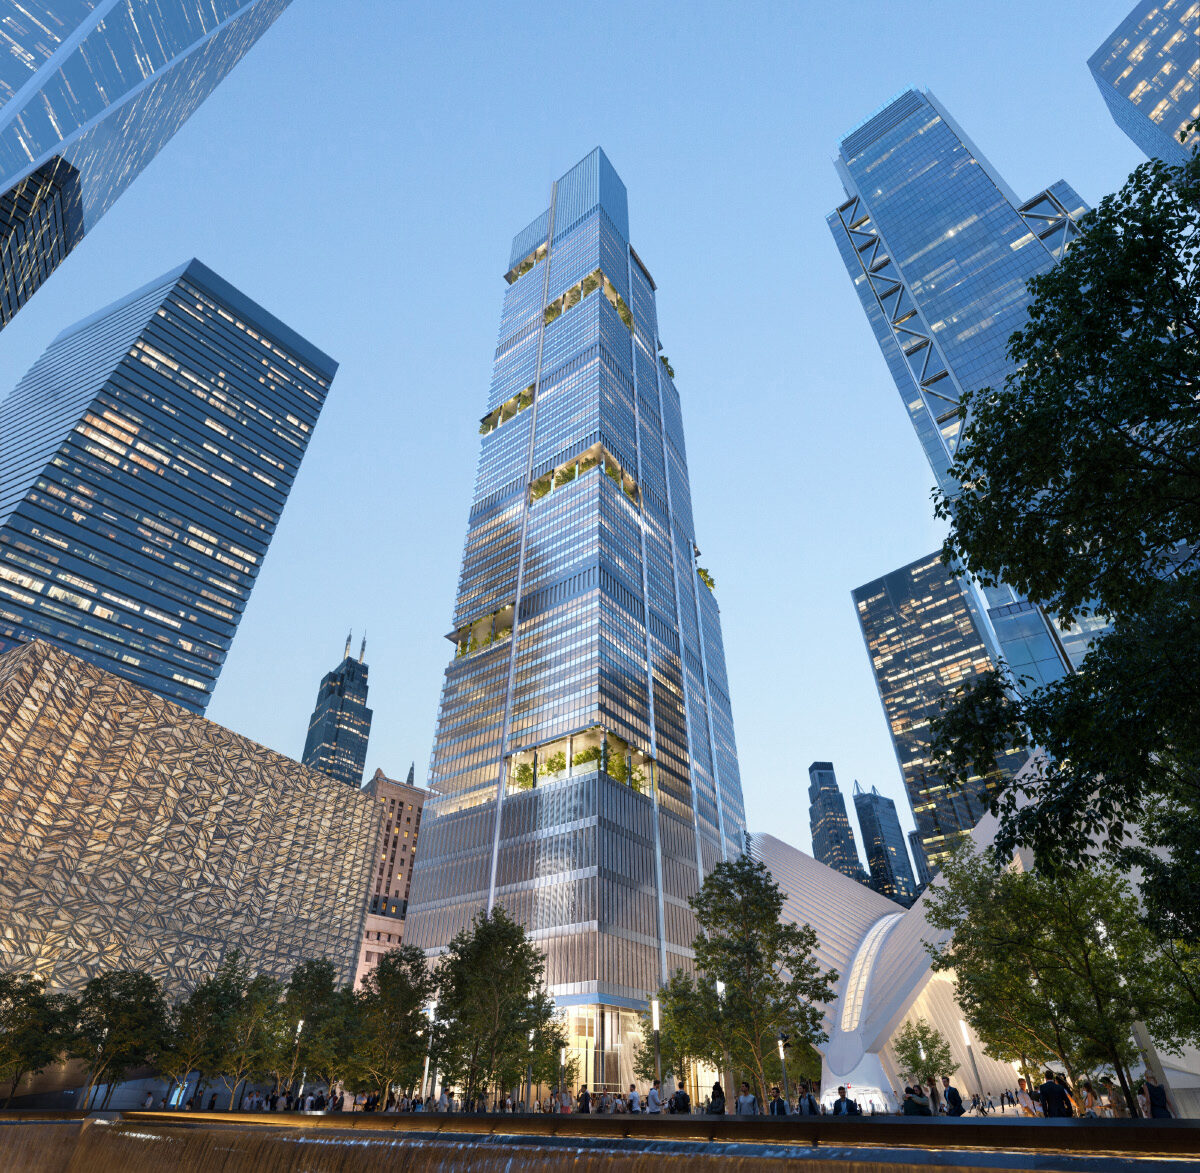
Current curtain wall design and coordination work for the new tower.
Rendering: Foster + Partners / World Trade Center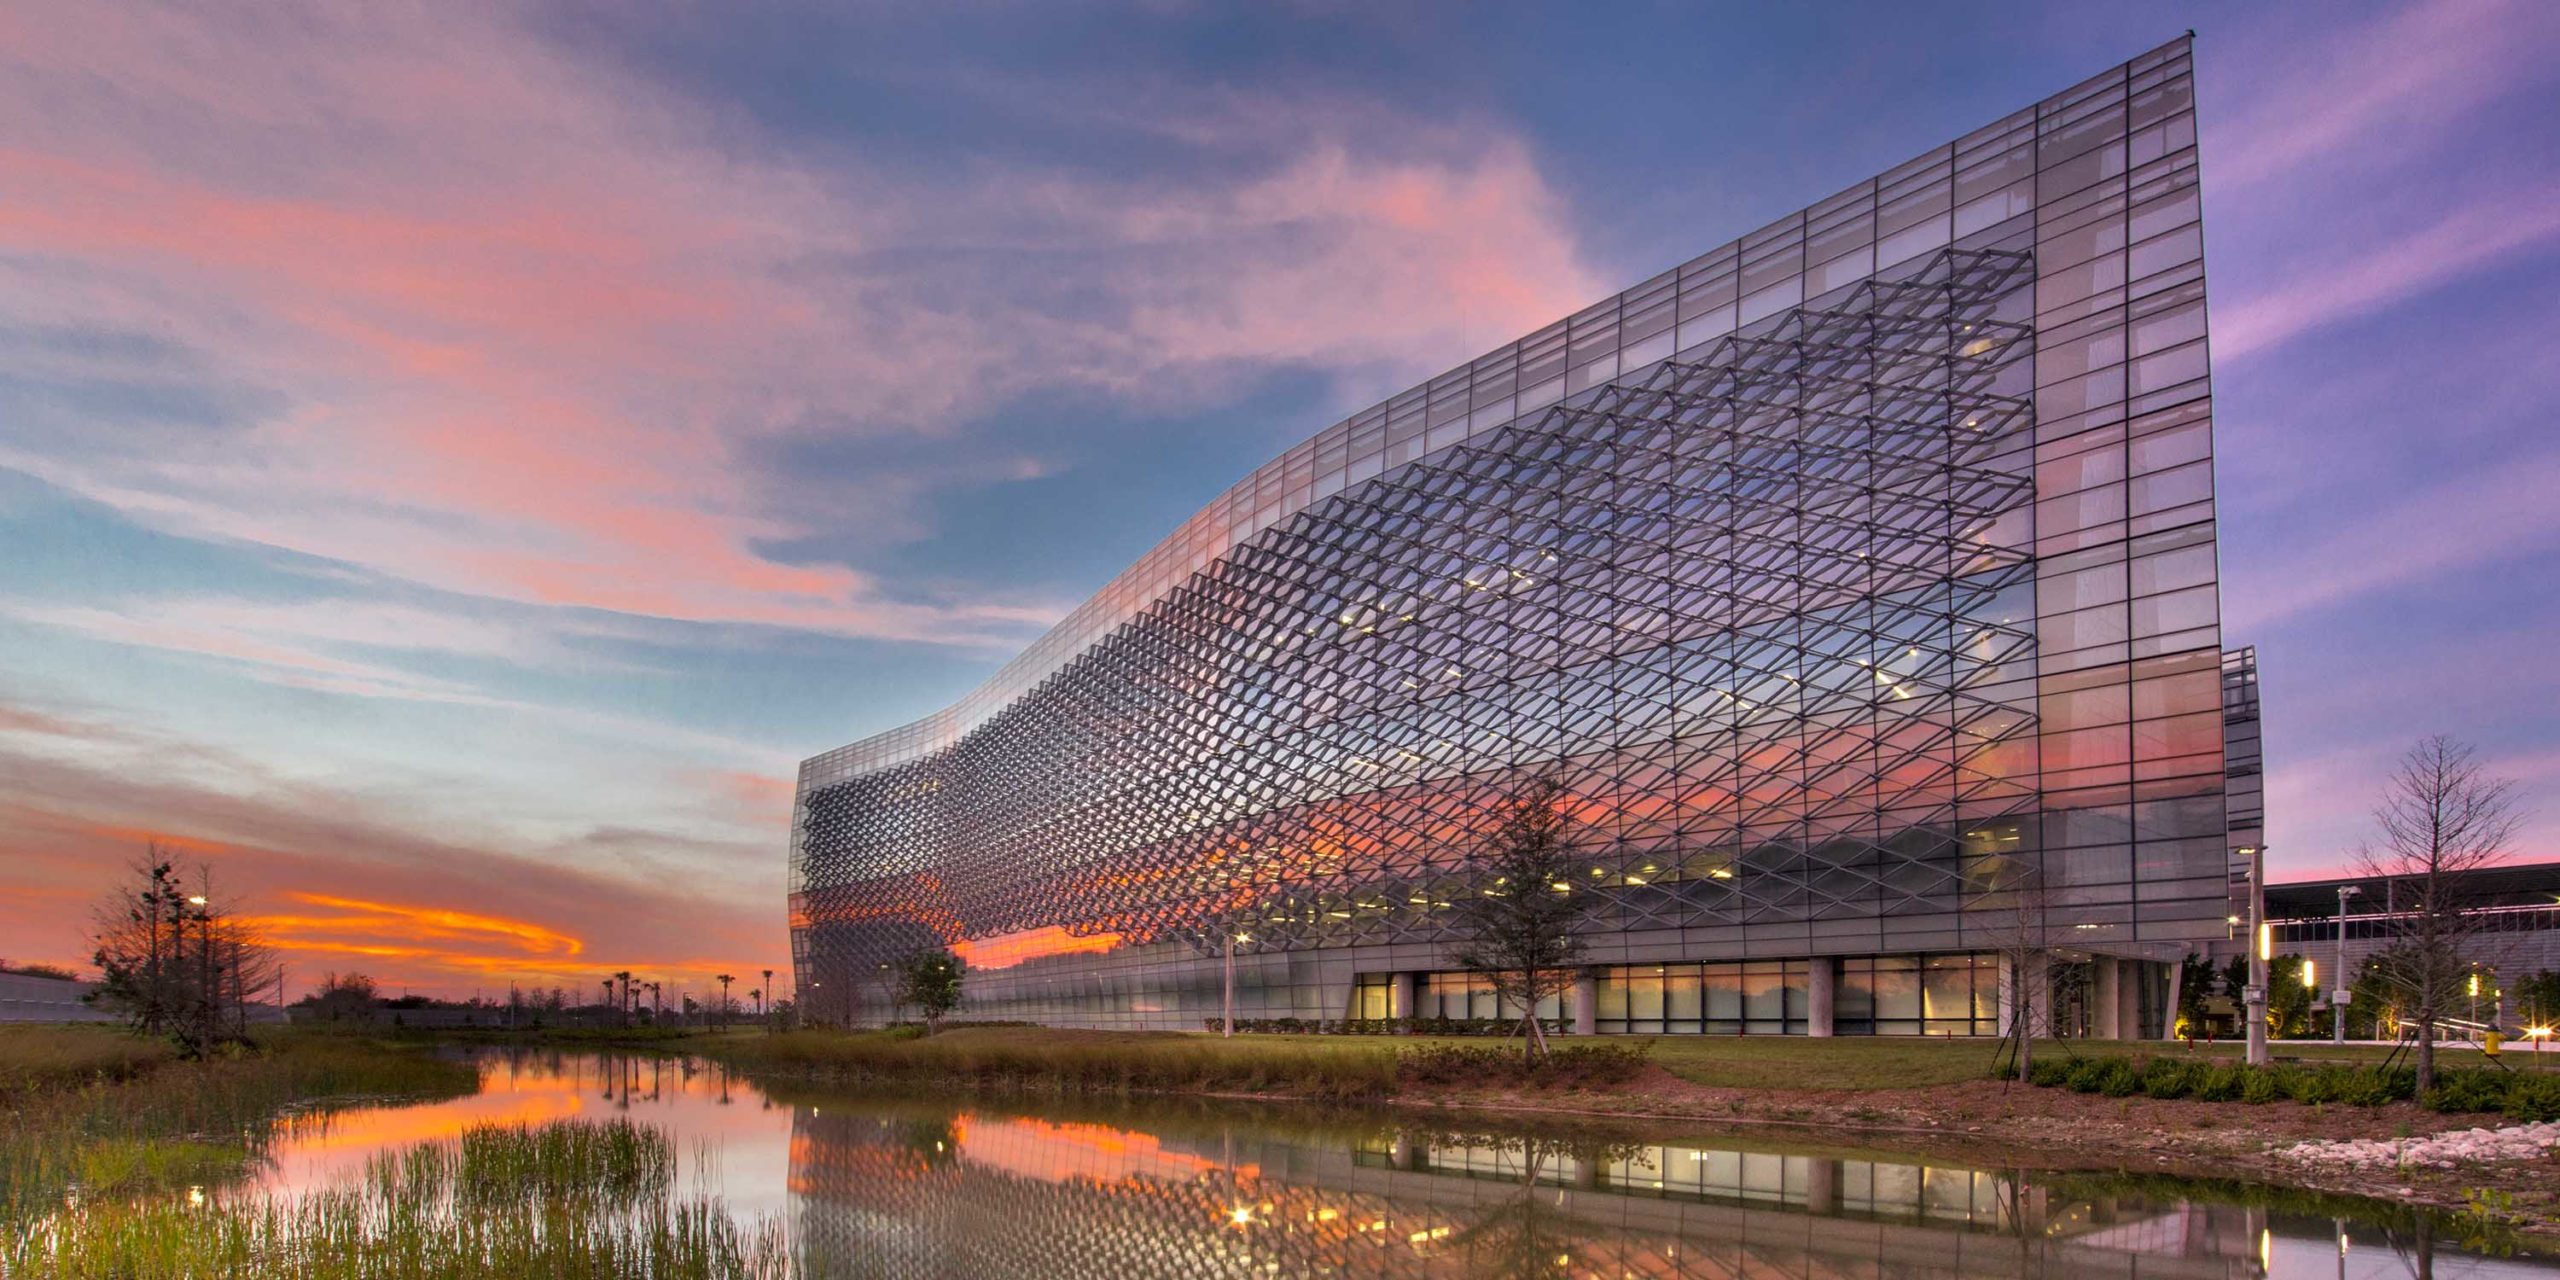
Façade and curtain wall design support for the federal building.
Project image: Enclos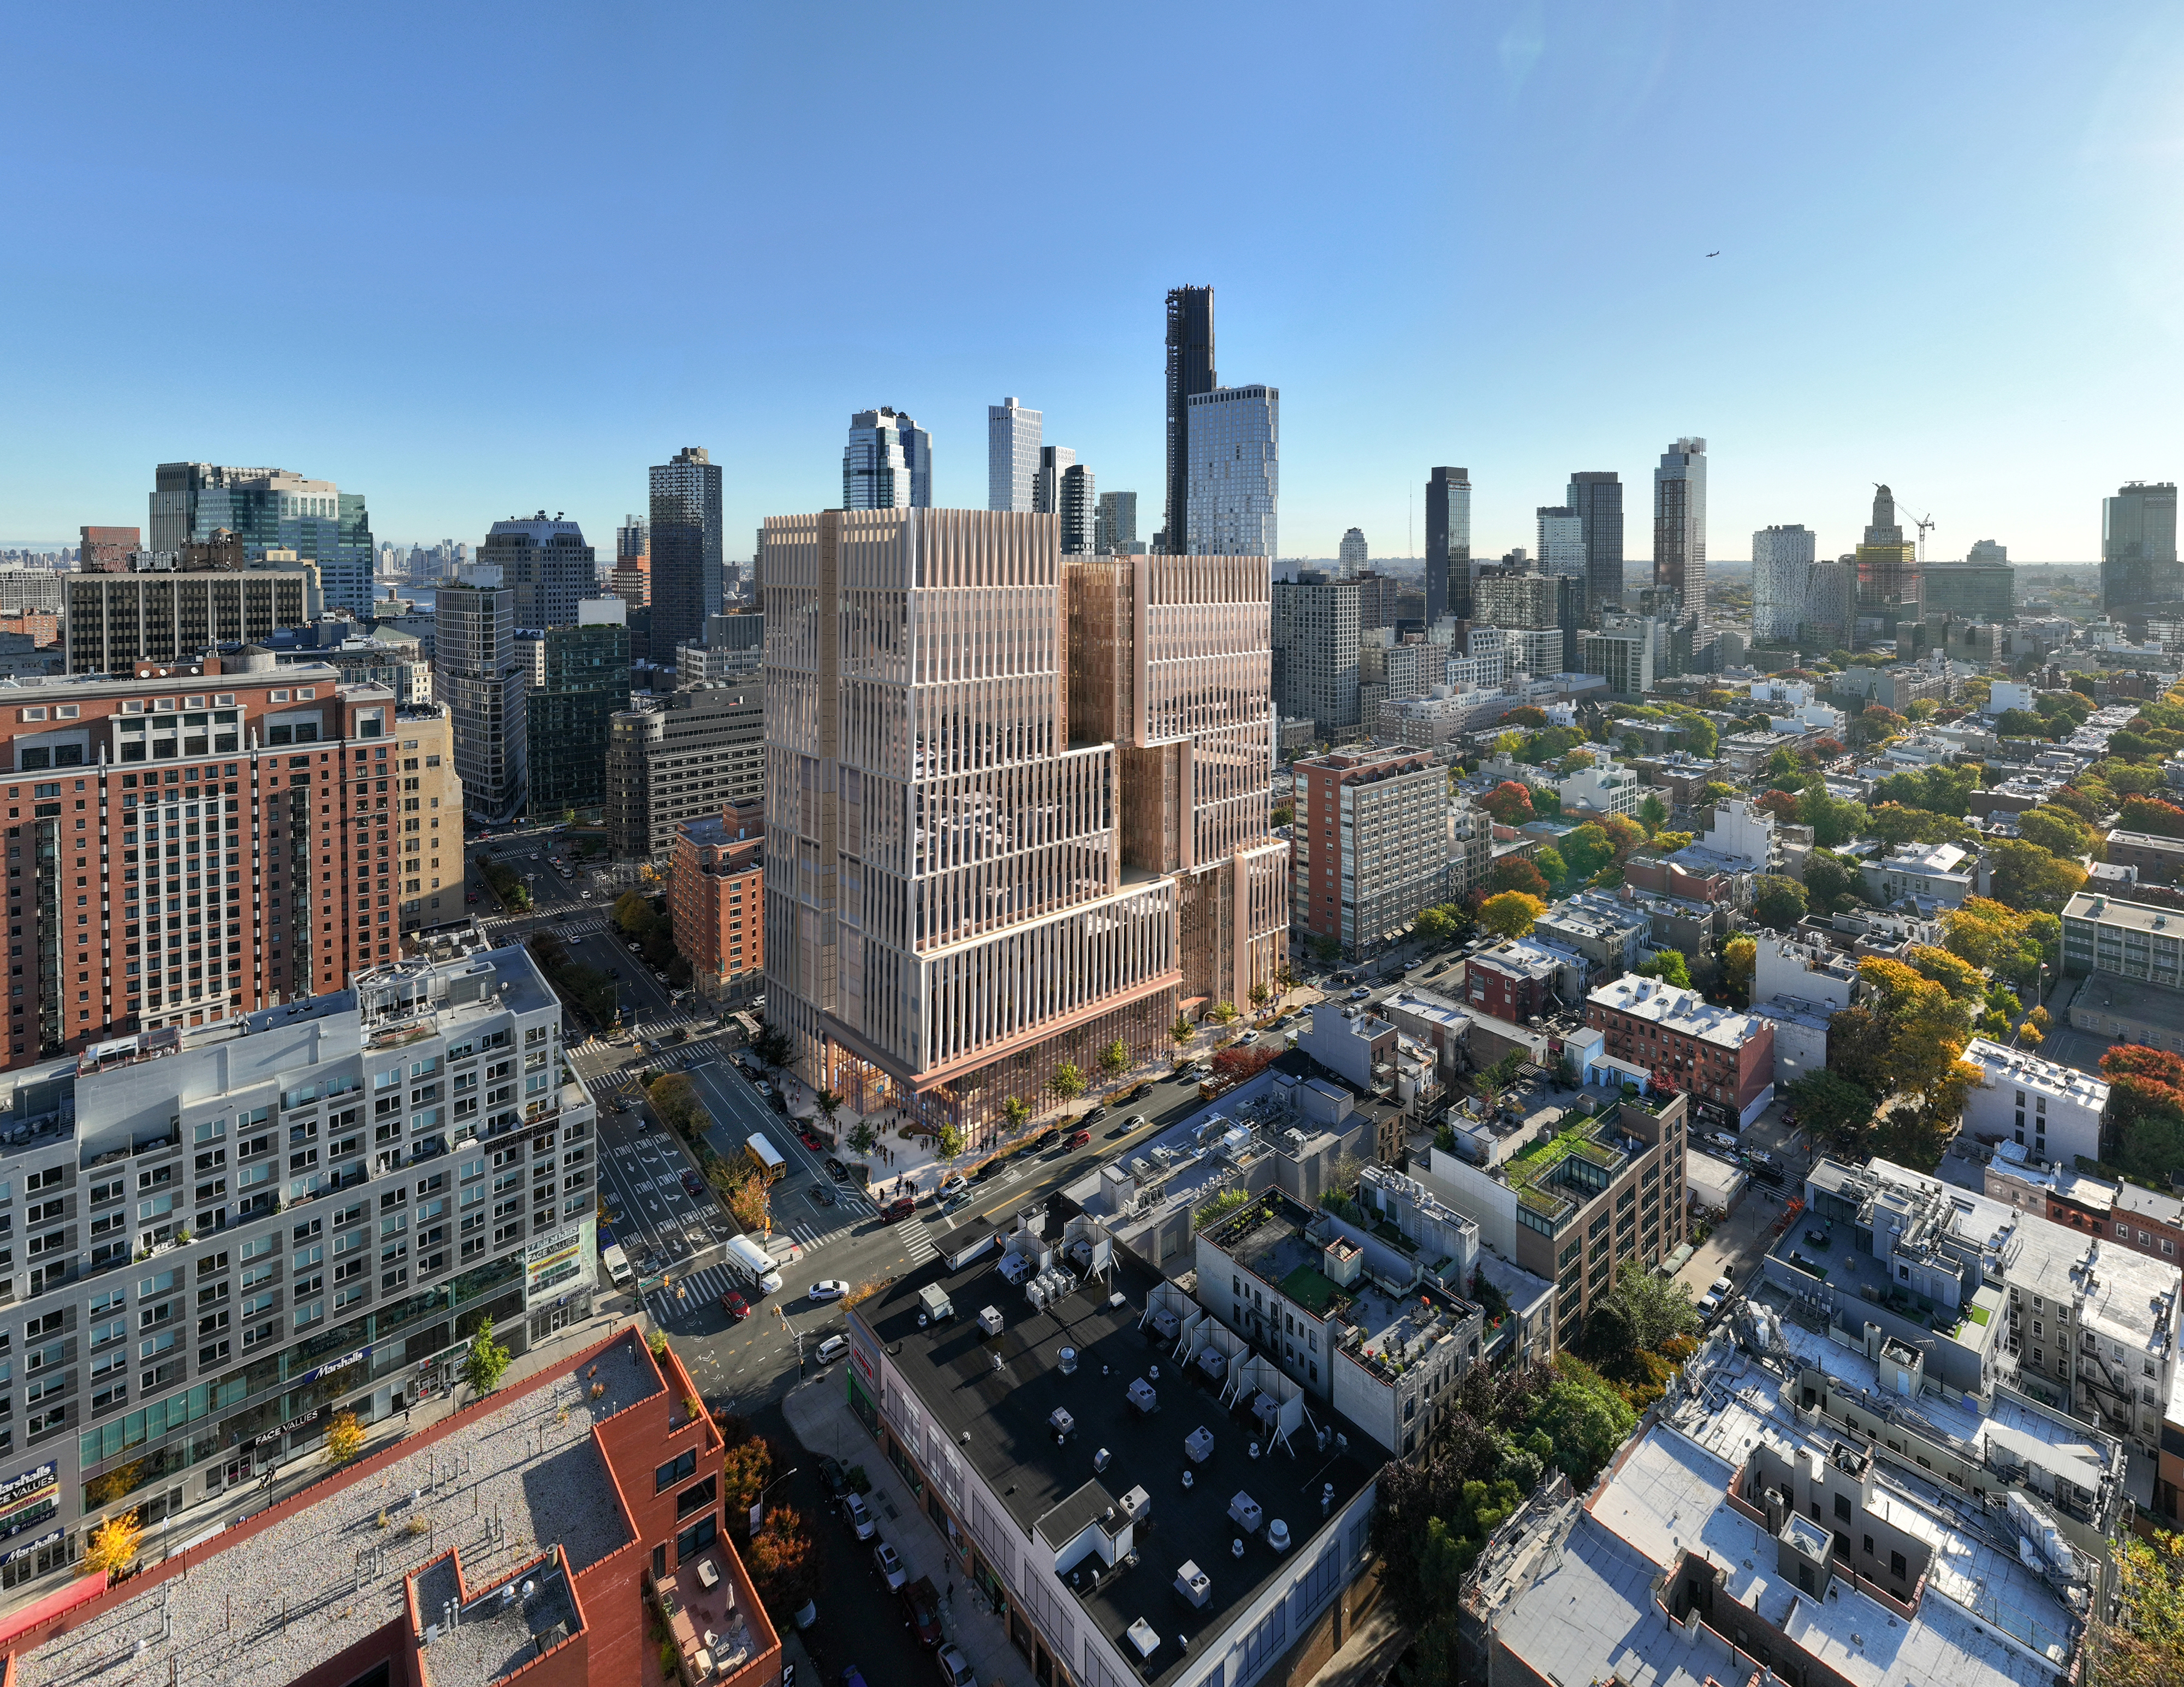
Curtain wall project support for the facility at 275 Atlantic Avenue.
Rendering: NYC Department of Design and ConstructionA selection of tooling, equipment, and architectural work from the Modern 3Design gallery.
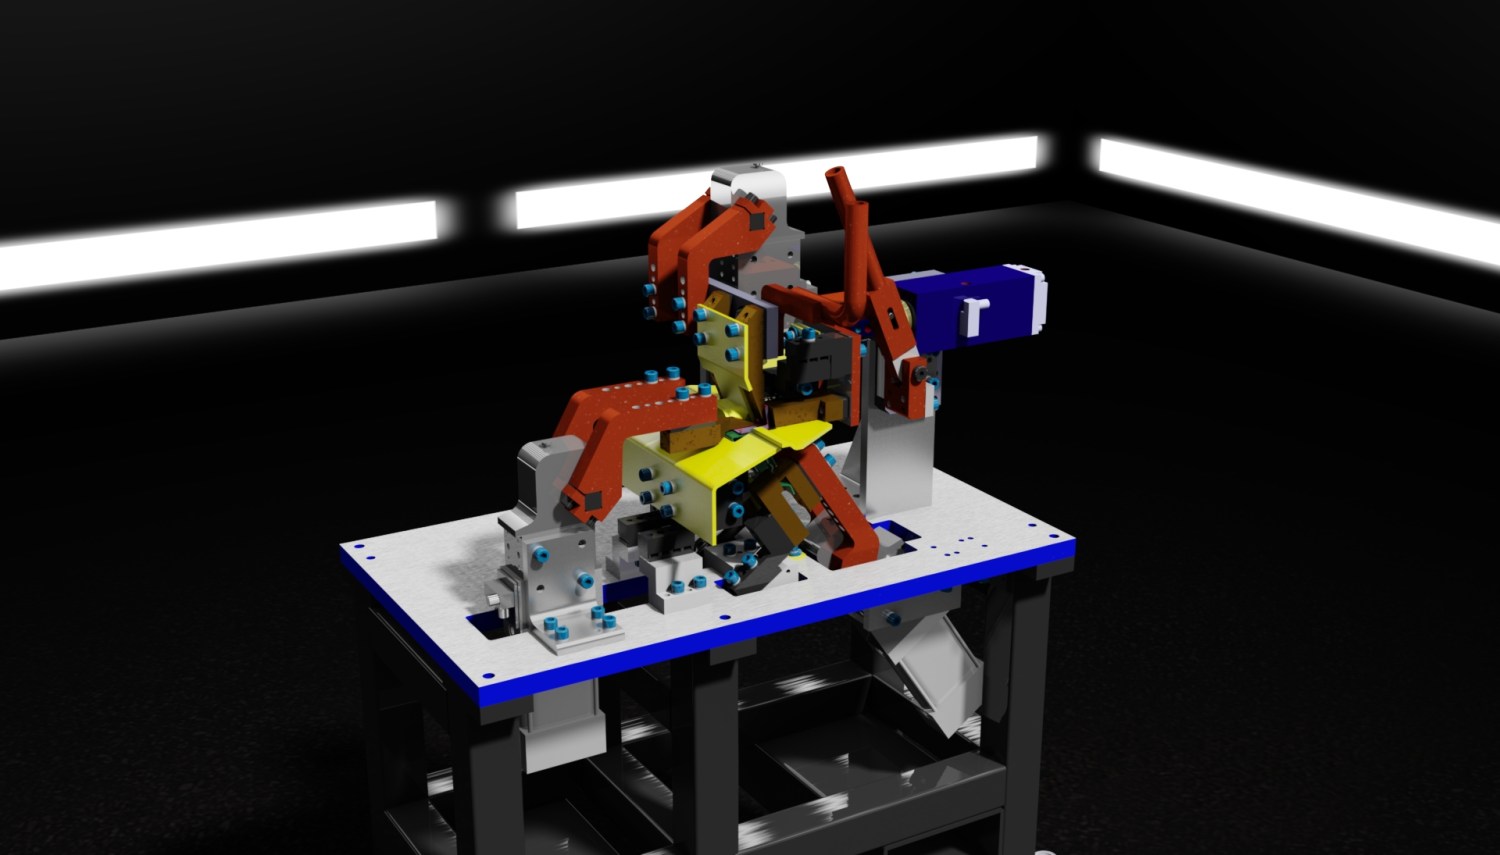
3D design and visualization

Conveyor and process design
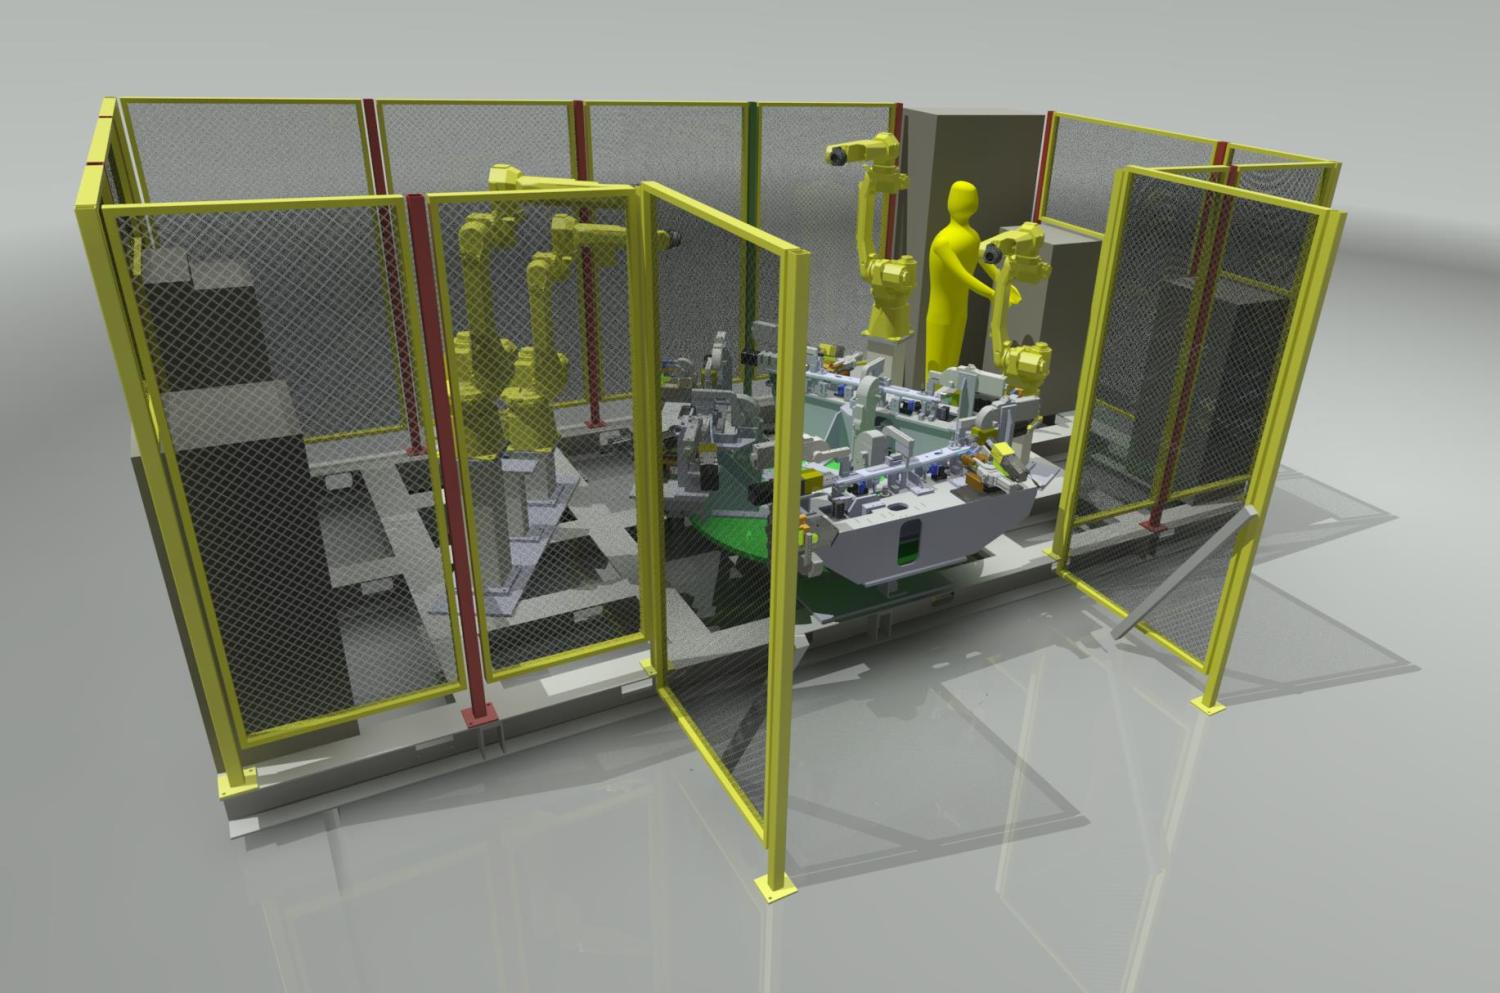
Integrated tooling layouts

Production system design
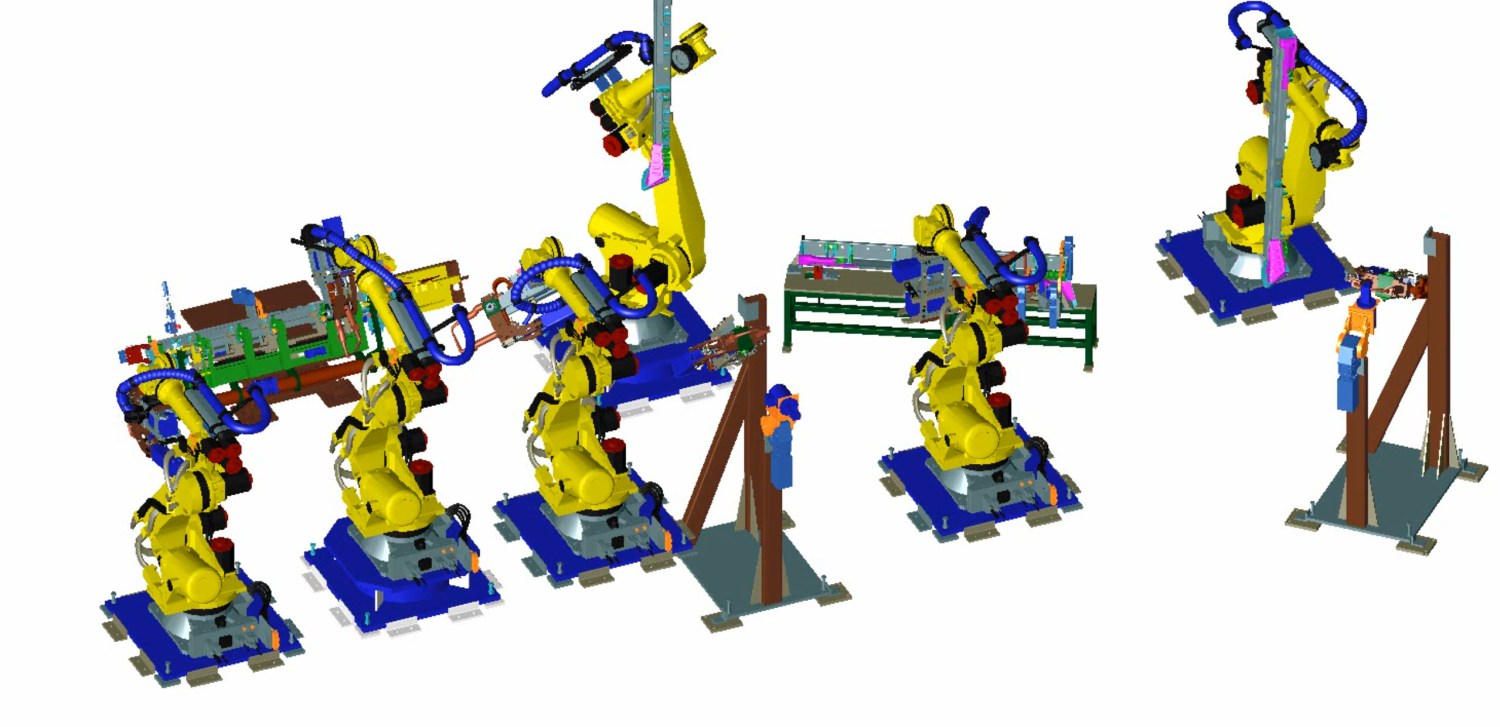
Detail and process review
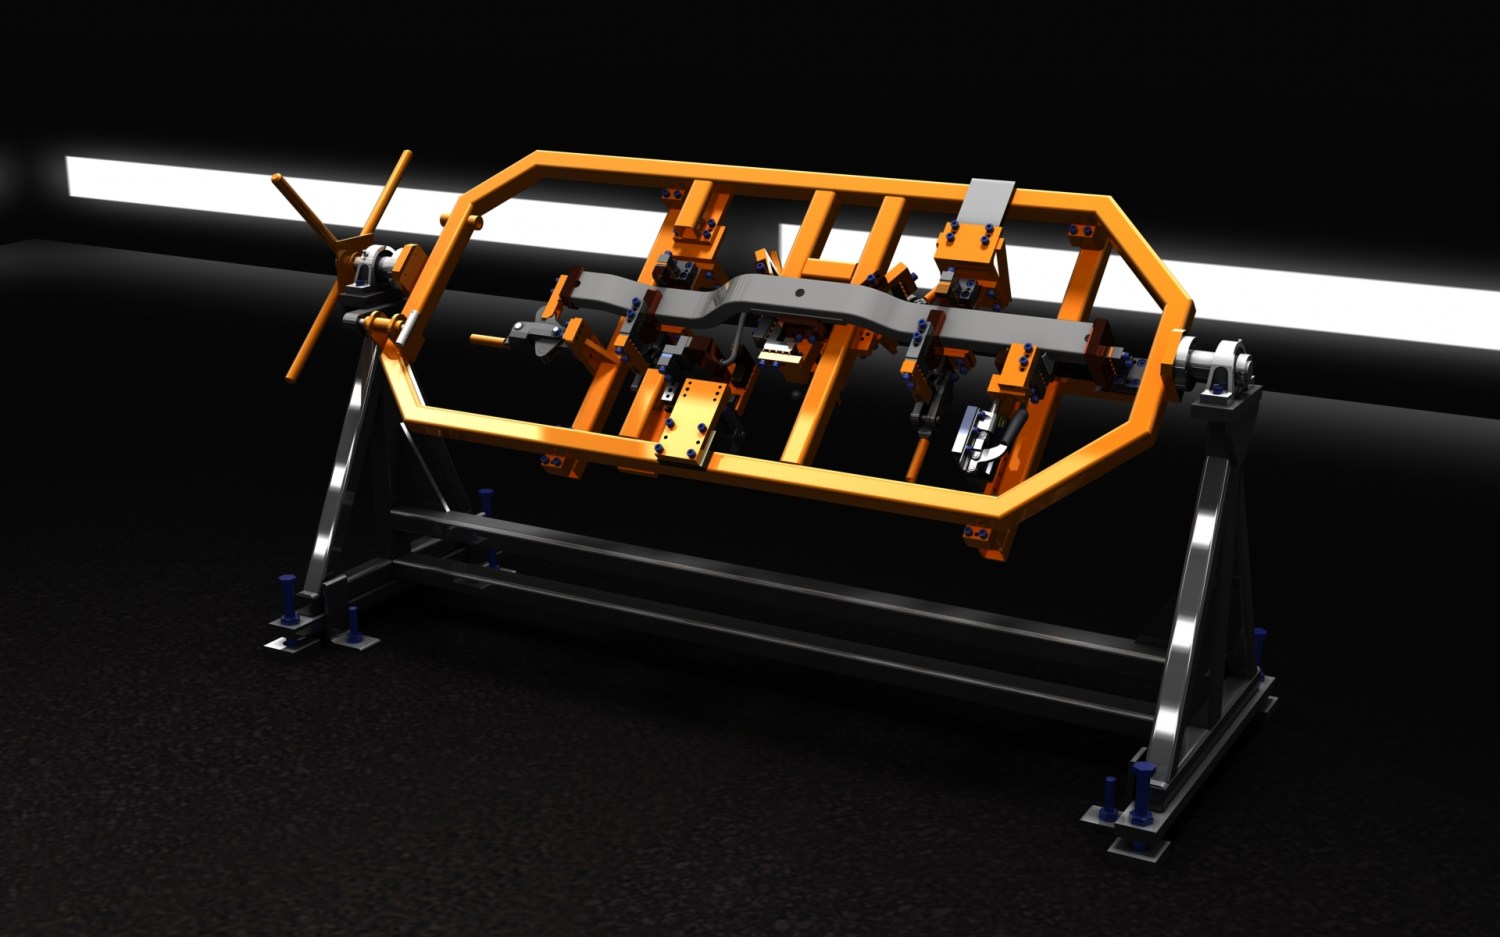
Concept to detailed CAD
Modern 3Design has supported clients since 2008 across automotive, architectural, oil and gas, and special machine projects.
Need support with CAD automation, tooling, machine design, or curtain wall systems? Share a short outline of the project and what you need to produce.
Include your CAD software, desired deliverables, and timing if you know them. A brief description is enough to start the conversation.
Please leave confidential drawings, customer details, and proprietary code out of this form. We can discuss a suitable way to share project files separately.